joyloop.online
Demo website — fictional company and product information for training and portfolio demonstration only.
Workspace solutions
Coordinate seating, desks and workstation components for different working environments, buyer channels and project requirements.
Concept Workspace — Demo Presentation
Explore by setting
Four application directions
Start with how the space will be used, then coordinate product types, functions, materials and finishes around the intended environment.
Demo presentation
These scenes are fictional workspace concepts, not completed client projects or proof of manufacturing performance.
01 / 04
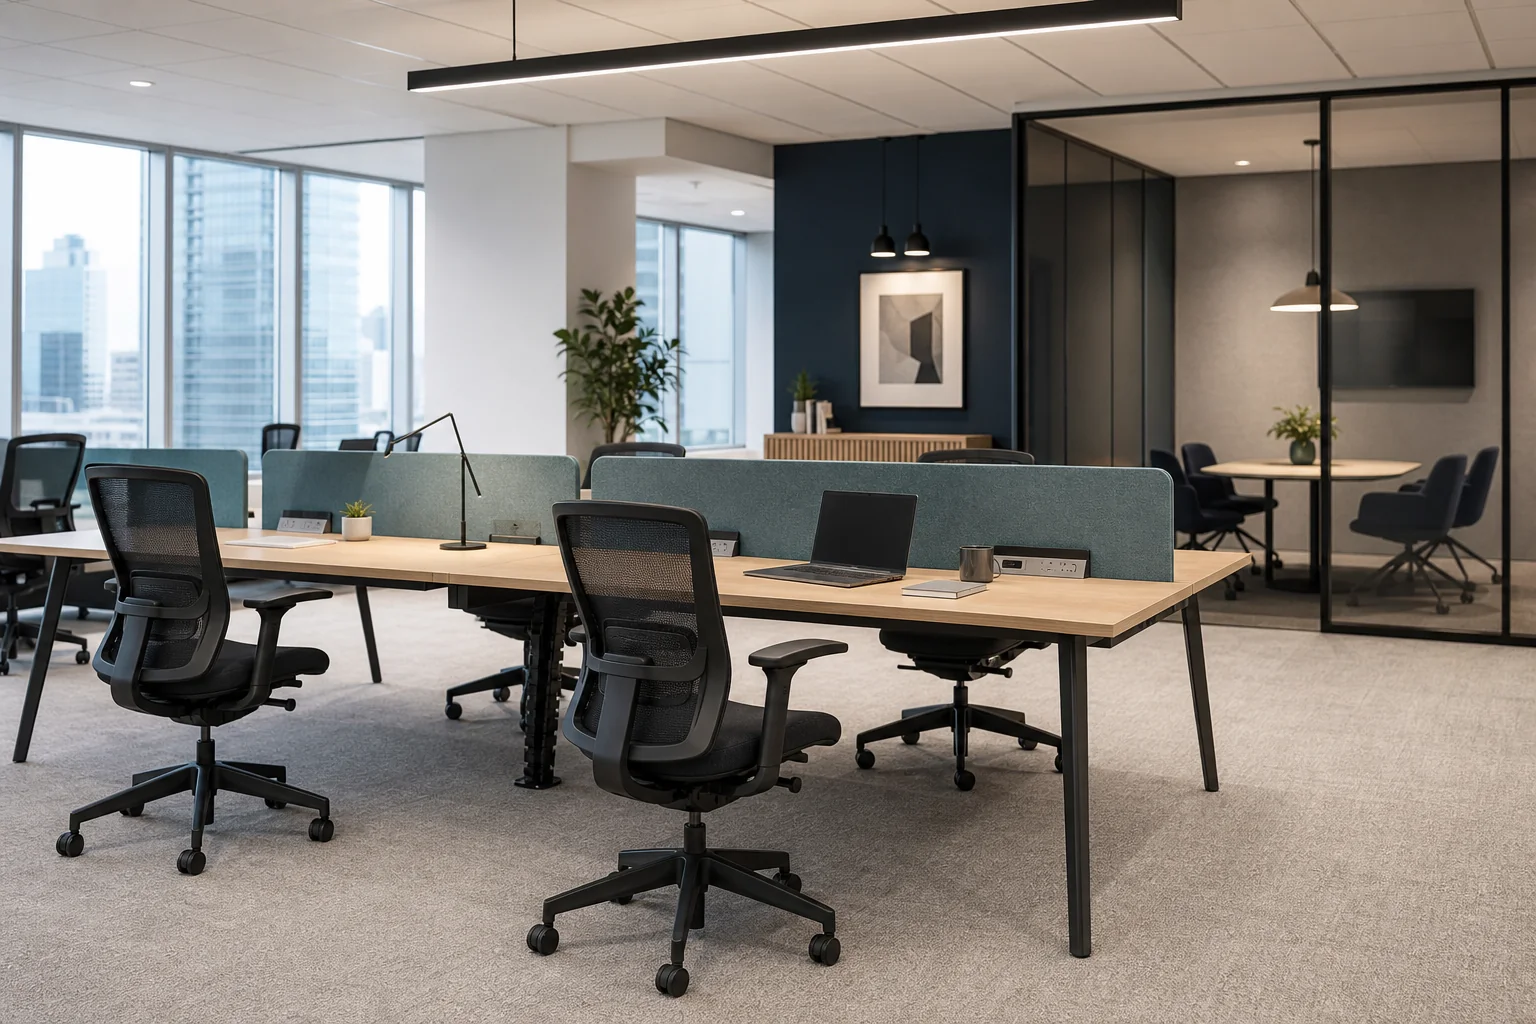
Corporate Workplace
Coordinate seating, desks and workstation components for a consistent corporate workplace.
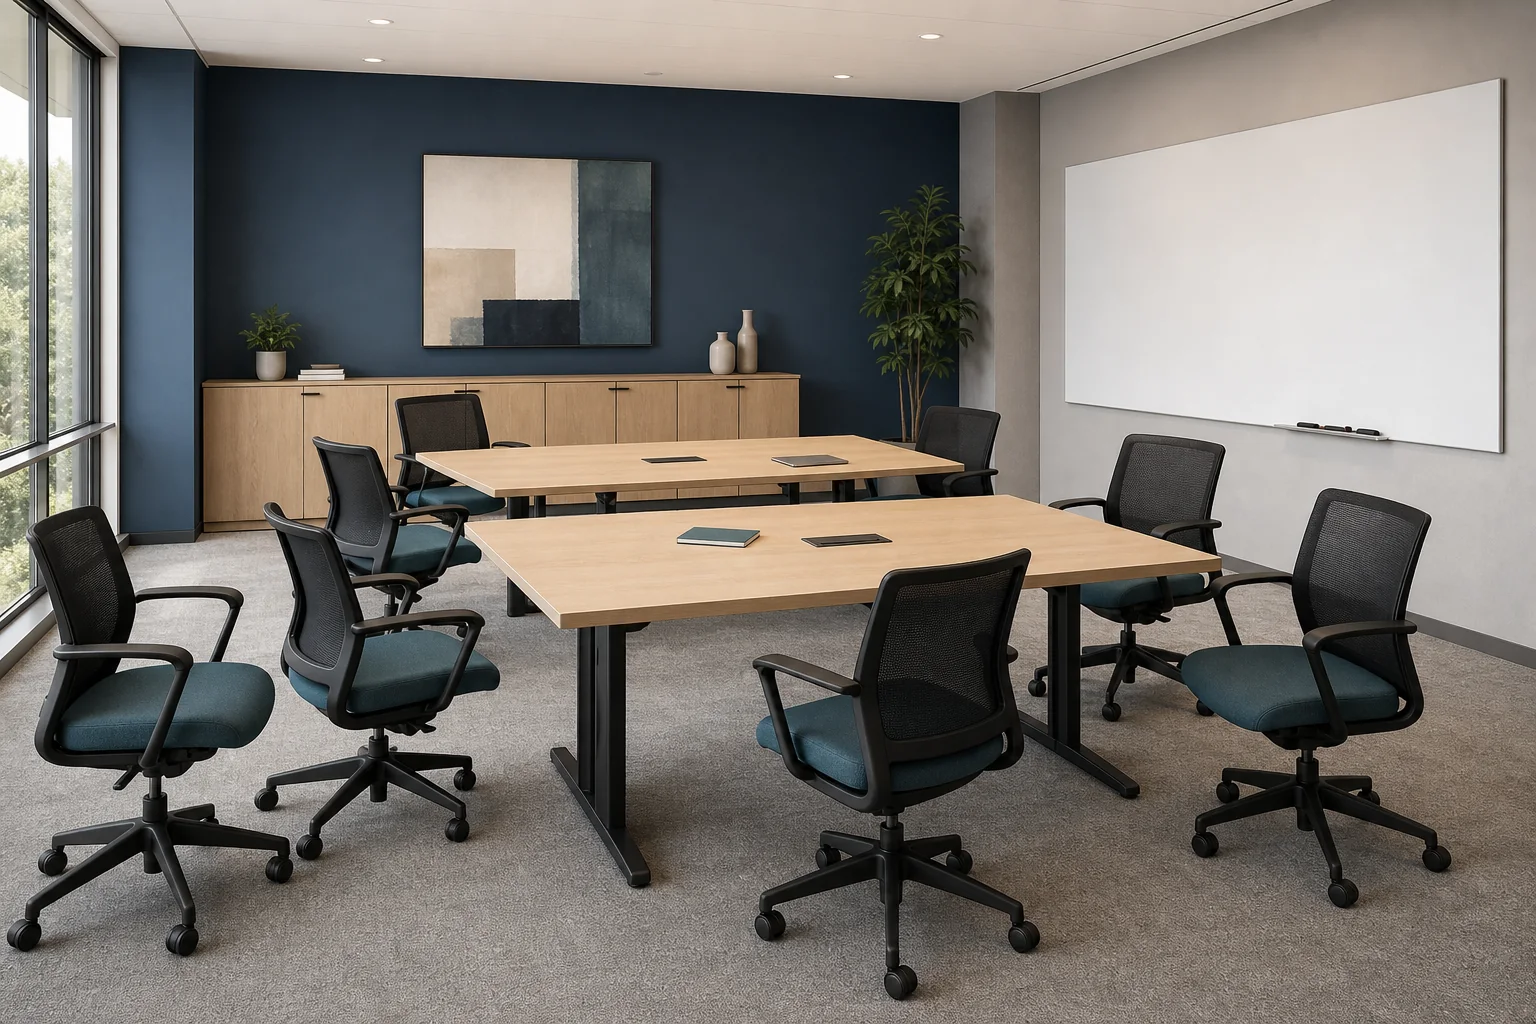
02 / 04
Flexible furniture for meetings, training and collaborative work.
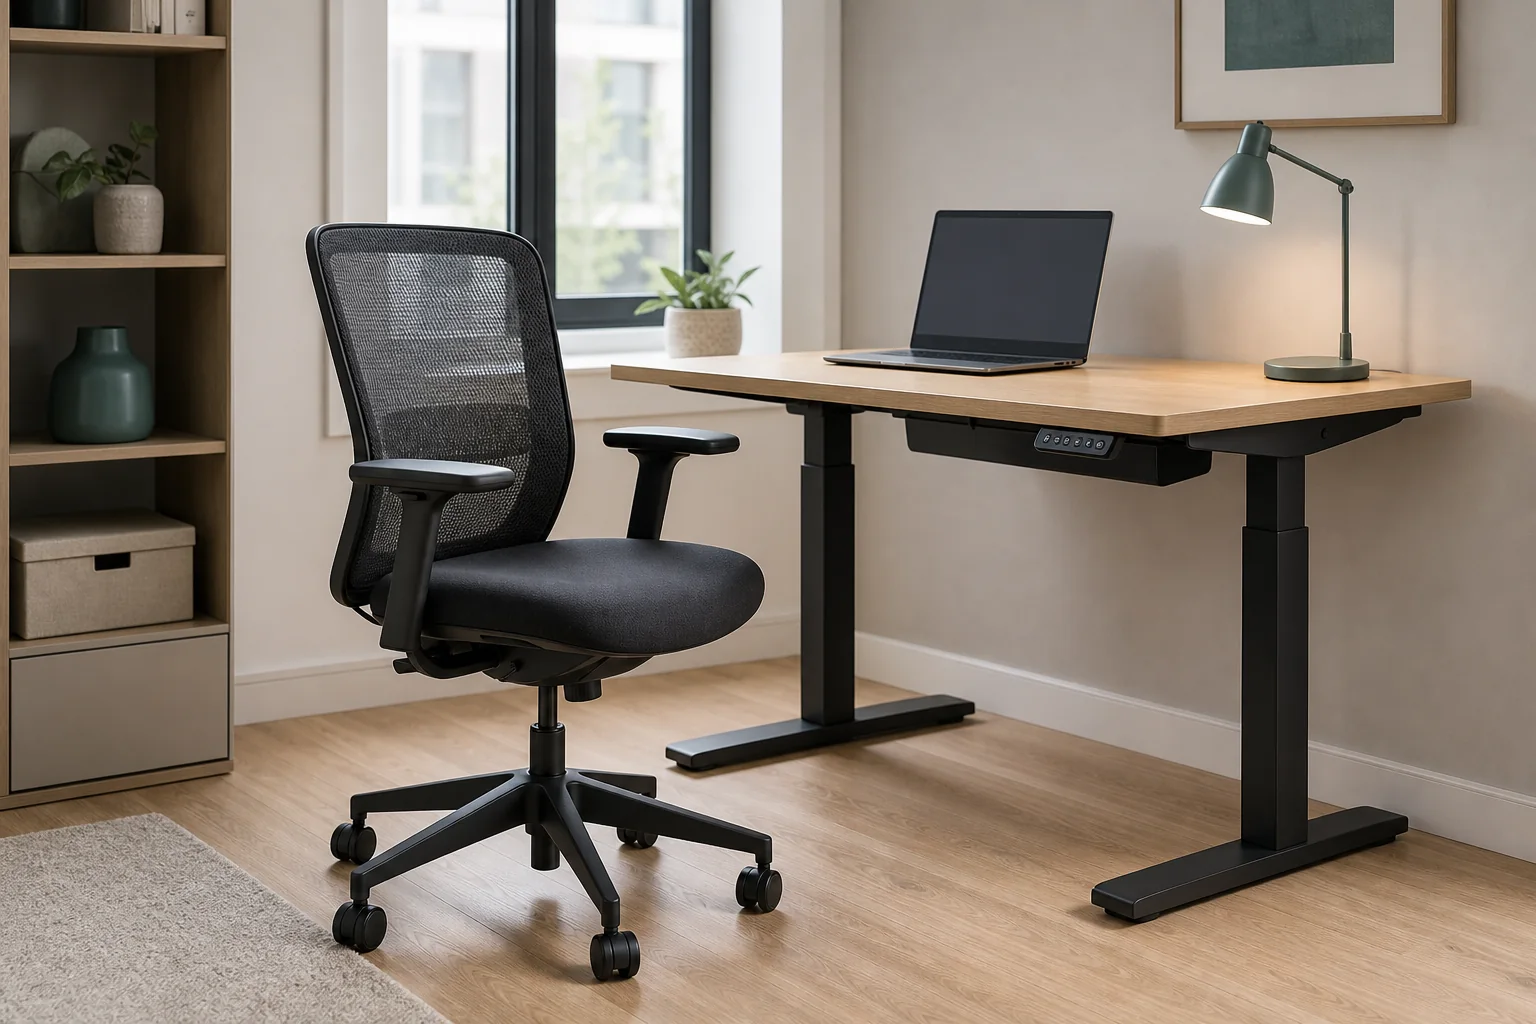
03 / 04
Space-conscious products for comfortable and adaptable home workspaces.
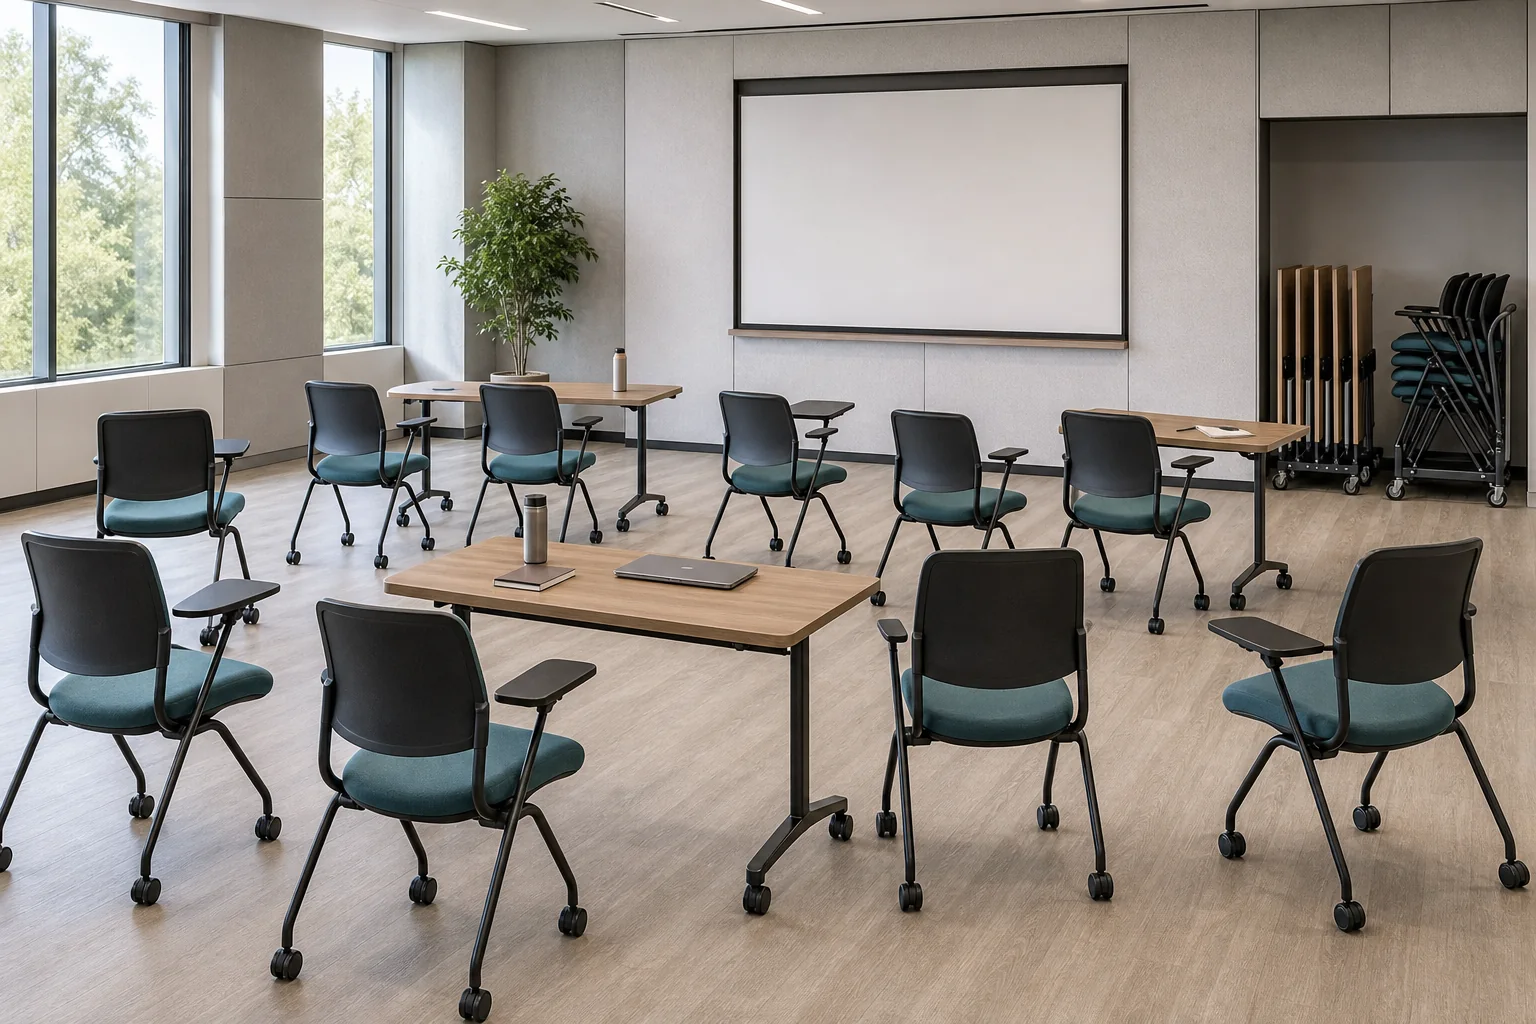
04 / 04
Education & Training
Practical seating and table options for classrooms, training rooms and learning spaces.
Product combination method
The combination shown here is an illustrative planning method. Final products, functions and finishes must be confirmed for the selected project.
01
Define the setting
Clarify user groups, activities, room types, quantities and the target market.
02
Build the product mix
Review seating, desks, workstations and supporting components around each application.
03
Coordinate the expression
Review mesh, fabric, plastics, metal finishes and colors across the selected collection.
Project Requirement Process
This demonstration workflow organizes the information needed to review a workspace request. It does not represent a completed client project.
Understand the buyer type, target market, quantity, positioning and project requirements.
Select existing product platforms or identify where a modified concept may be required.
Review dimensions, adjustment functions, comfort and packaging requirements.
04
Confirm specifications, quantities, quality checkpoints and the intended delivery schedule.
Plan the next step
Share the target market, product categories, estimated quantities, functional requirements, finish direction and packaging needs.